
Architectural Home
St Heliers
A considered architectural home designed
around the view
We’re proud to have recently completed this beautifully detailed three-level home in St Heliers, Auckland, positioned high on the hill with spectacular views across Auckland Harbour.
From the outset, the owners had a clear vision for the home — to make the most of its elevated position, sunny northern aspect and incredible outlook, while creating a home that felt connected to its landscape from almost every room.
Bringing that vision to life required much more than simply following a set of plans. Throughout the project, we worked closely with the owners to carefully resolve details, coordinate the various design disciplines and find practical solutions where elements of the original design needed further development. It was a highly collaborative process, and the owners’ involvement and attention to detail helped create a home that feels genuinely personal to them.
The result is a sophisticated home where architecture, interior design, landscaping and craftsmanship work together seamlessly.
Designed around connection and views
The layout of the home was carefully considered so the connection to the harbour views continues right through the property. From beneath the automated louvred alfresco dining and outdoor living area at the rear/southern end of the home, you can look back through the house and still capture the spectacular Auckland Harbour outlook.
This relationship between the interior, exterior and landscape continues throughout the home, with carefully positioned glazing, decks and openings making the most of the property's elevated position.
Craftsmanship and detail
The project incorporates a wide range of carefully considered architectural and interior details, including:
-
Beautiful shiplap cedar cladding throughout the exterior
-
Detailed vertical cedar screens and shrouds framing the tall joinery
-
Cantilevered decks and extensive outdoor living spaces
-
Automated louvres creating a sheltered alfresco dining and entertaining area
-
Sauna and integrated water feature
-
Carefully designed landscaping complementing the architecture and site
-
Raking internal ceilings beautifully lined with shiplap cedar
-
Feature oak fins within the dining area
-
Large New York loft-style glass cavity slider between the media room and kitchen/dining
-
Extra-wide oak flooring planks throughout the living areas
-
Textured feature walls running through the entrance and vertically through the home
-
A beautifully detailed prayer room with full-height doors
-
Polished concrete flooring through the entrance
-
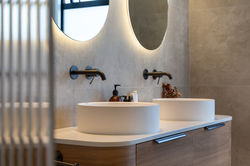
Exceptional bathrooms and ensuites with clever interior design and detailed finishes
-
A garage redesigned to incorporate an office, laundry and extensive storage
-
Carefully integrated ducted air conditioning
-
Feature fireplaces throughout the home
-
A well-designed and functional kitchen
-
Smart Automation systems
-
The construction challenge
Behind the finished appearance was a significant amount of structural and construction complexity.
The project involved extensive engineering and foundation work, including building over existing public Watercare services. A number of the architectural details required careful coordination between the design, engineering, joinery and construction teams to ensure the finished result met both the design intent and the practical requirements of the build.
These are the aspects of architectural construction that we particularly enjoy at Goodwin Construction — working through the difficult details, identifying problems early, finding practical solutions and maintaining a high level of workmanship throughout the build.
A great relationship with our clients
For us, a successful project isn't only about the finished house. It’s also about the relationship developed throughout the build.
We were fortunate to work with fantastic owners who were highly engaged in the process and who shared our commitment to getting the details right. We spent a significant amount of time together working through design decisions, resolving details and making sure the finished home reflected the vision they had for their property.
That collaborative approach is something we value enormously.
At Goodwin Construction, we take pride in being more than just the builder on site. We bring our experience, construction knowledge and attention to detail to every stage of the project, working alongside our clients, architects, designers and consultants to deliver homes that are built to a very high standard and stand the test of time.
This St Heliers home is a project we’re extremely proud to have been part of — a beautiful combination of thoughtful architecture, clever interior design, exceptional landscaping and quality construction, all carefully tailored to its spectacular Auckland setting
 |  |
|---|---|
 |  |
 |  |
 |  |
 |  |
 |  |
 |  |
 |  |